EN10219 S355JR Steel Pipe Audit Checklist for International Buyers
Use this Chinese Steel Factory Audit Checklist to verify EN10219 S355JR compliance beyond paper certificates. Prioritize physical traceability, dimensional tolerance checks, and surface treatment adhe...
EN10219 S355JR Steel Pipe Audit Checklist for International Buyers
A Mill Test Certificate is not a guarantee of quality; it is merely a record of a single sample.
The most effective Chinese Steel Factory Audit Checklist prioritizes physical traceability and dimensional verification over document possession. International buyers must verify that heat numbers on physical tags match the Mill Test Certificates (MTC), use calipers to check wall thickness tolerances against EN10219 standards, and inspect surface treatment adhesion before shipment. Relying solely on paper documentation often leads to batch rejections due to tolerance drift or material mismatches that are invisible in certificates but critical for structural integrity.
I still remember the silence in a warehouse in Dubai when a project manager held a micrometer against a bundle of S355JR square hollow sections. The certificate in his hand said EN10219 compliance, but the steel in front of him was consistently under-tolerance on the wall thickness. It wasn’t a case of fraud, but of process drift that paperwork couldn’t catch. That incident reshaped how I approach every audit. [NEED_CITE: common causes of structural steel rejection in international trade]
This guide breaks down the specific checks that separate compliant shipments from costly delays. By focusing on these tangible verification steps, procurement teams can mitigate the risks inherent in cross-border structural steel sourcing.
Why Do Paper Certificates Fail During On-Site Inspection?
Physical traceability is significantly more critical than document possession because certificates only prove the quality of the tested sample, not the entire batch.
Many buyers assume that a valid MTC ensures the whole container meets specifications. However, the certificate is generated from a limited number of samples taken during production. If the manufacturing process lacks rigorous real-time monitoring, the rest of the batch may deviate from those initial results. This discrepancy is where the Chinese Steel Factory Audit Checklist becomes essential, shifting focus from what is written to what is physically present.
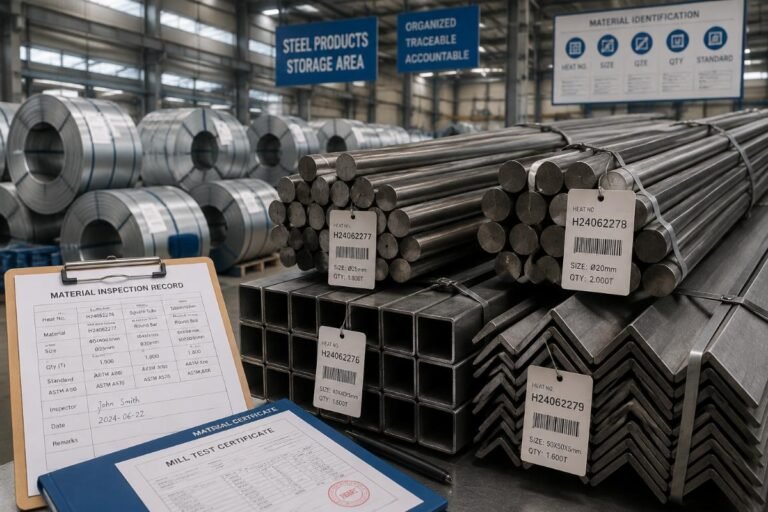
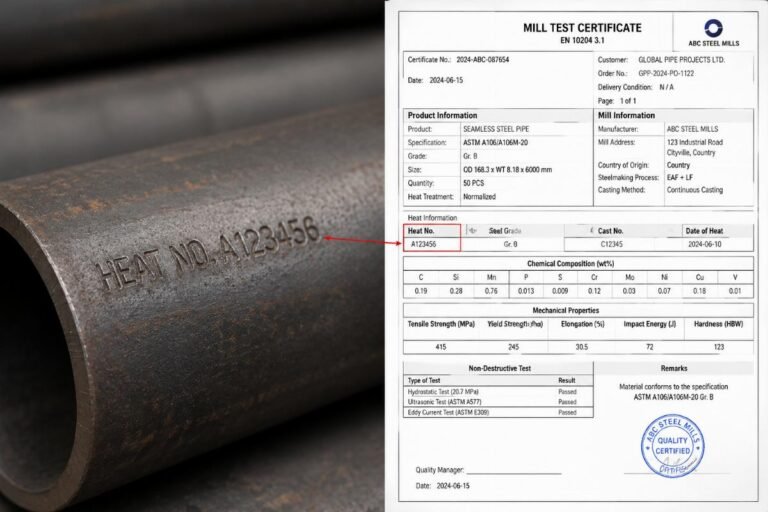
In one instance, a European distributor received a mixed container of structural tubes. The documents were perfect, but upon arrival, the markings on several bundles did not correspond to the heat numbers listed in the MTC. This mismatch triggered a full customs hold, delaying clearance by weeks. The issue wasn’t the steel’s chemistry, but the breakdown in traceability protocols at the factory floor level. [NEED_CITE: importance of heat number traceability in steel supply chains]
To prevent this, auditors must cross-reference the heat numbers stamped or tagged on the physical steel with the MTC before loading. This simple step verifies that the documented quality actually belongs to the material being shipped. Without this physical link, the certificate is just a piece of paper with no binding authority over the cargo.
What Are the Critical Dimensional Checks for Structural Hollow Sections?
Dimensional tolerance, particularly squareness and wall thickness, causes more installation delays than material strength issues.
While chemical composition gets the most attention in tenders, it is the physical geometry of Square Hollow Sections (SHS) and Rectangular Hollow Sections (RHS) that determines fit-up speed on site. EN10219 sets strict limits on these parameters, but production variability can lead to deviations that make welding difficult or impossible without costly rework. A robust Chinese Steel Factory Audit Checklist must include precise measurement protocols for these dimensions.
Consider a scenario where a fabrication shop in Southeast Asia received SHS tubes that appeared straight but had slight squareness deviations. When workers tried to weld them into a rigid frame, the gaps were inconsistent, requiring extensive grinding and filler material. The delay cost far more than the steel itself. This highlights why visual inspection is insufficient; calibrated tools are necessary. [NEED_CITE: EN10219 dimensional tolerance requirements for structural hollow sections]
Inspection Point
Standard Requirement (EN10219)
Verification Method
Risk Level if Ignored
Wall Thickness
Within specified tolerance range
Digital caliper at multiple points
High (Structural weakness)
Outer Diameter
Within specified tolerance range
Tape measure or caliper
Medium (Fit-up issues)
Squareness
Deviation within limits
Square ruler or laser level
High (Welding delays)
Straightness
Within allowable bow
Visual check on flat surface
Medium (Alignment issues)
Manufacturers with in-house laboratories and multiple production lines can monitor these tolerances in real time, reducing the likelihood of such drifts. For non-standard sizes, verifying the precision of laser cutting or forming processes is equally vital. Auditors should request recent internal quality logs that show consistent adherence to these dimensional limits, rather than relying solely on the final certificate.
How to Verify Surface Treatment Quality Before Shipment?
Adhesion tests and visual standards for shot blasting and galvanizing are non-negotiable for long-term durability.
Surface treatment protects structural steel from corrosion, but poor application can lead to premature failure, especially in harsh environments like coastal regions or industrial zones. The Chinese Steel Factory Audit Checklist must include specific checks for surface preparation and coating integrity. It is not enough to see a shiny surface; the bond between the coating and the steel must be secure.
A project in the Middle East faced significant rework when paint began peeling from galvanized beams within months of installation. The root cause was inadequate surface preparation before galvanizing, leaving residual oils that prevented proper adhesion. This failure could have been detected with a simple adhesion test prior to shipment. [NEED_CITE: standards for surface preparation before galvanizing and painting]
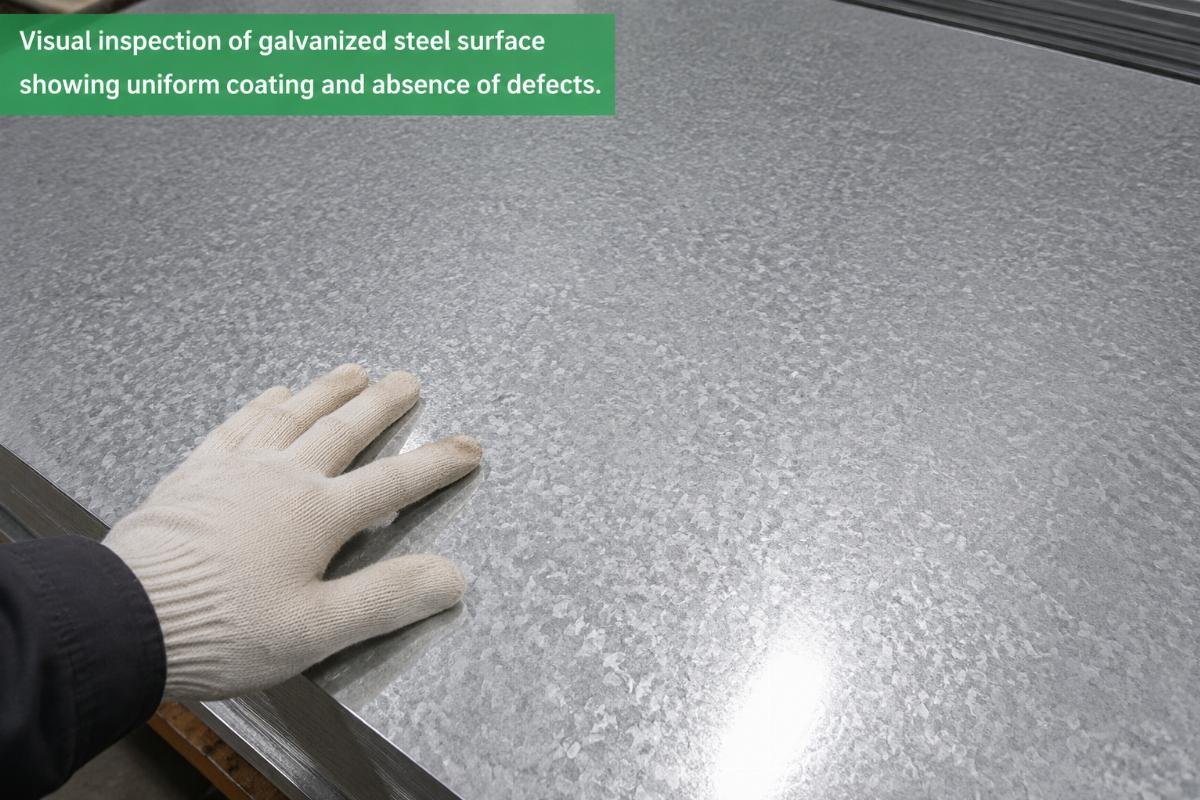
Auditors should look for evidence of proper shot blasting or sandblasting, which creates a rough profile for better coating adhesion. Visual inspections should check for uniformity in color and texture, with no signs of rust spots or bare patches. For galvanized products, checking for smoothness and absence of dross or ash deposits is crucial. These details indicate a controlled process rather than a rushed finish.
Which Documentation Is Non-Negotiable for Customs and Tenders?
CE marking, Declaration of Performance, and third-party inspection reports are essential for legal compliance and tender validity.
Beyond the MTC, certain documents are mandatory for clearing customs in many regions and for meeting tender requirements in large infrastructure projects. The Chinese Steel Factory Audit Checklist must verify the presence and accuracy of these documents. Missing or incorrect paperwork can result in shipment rejection at the port, leading to demurrage charges and project delays.
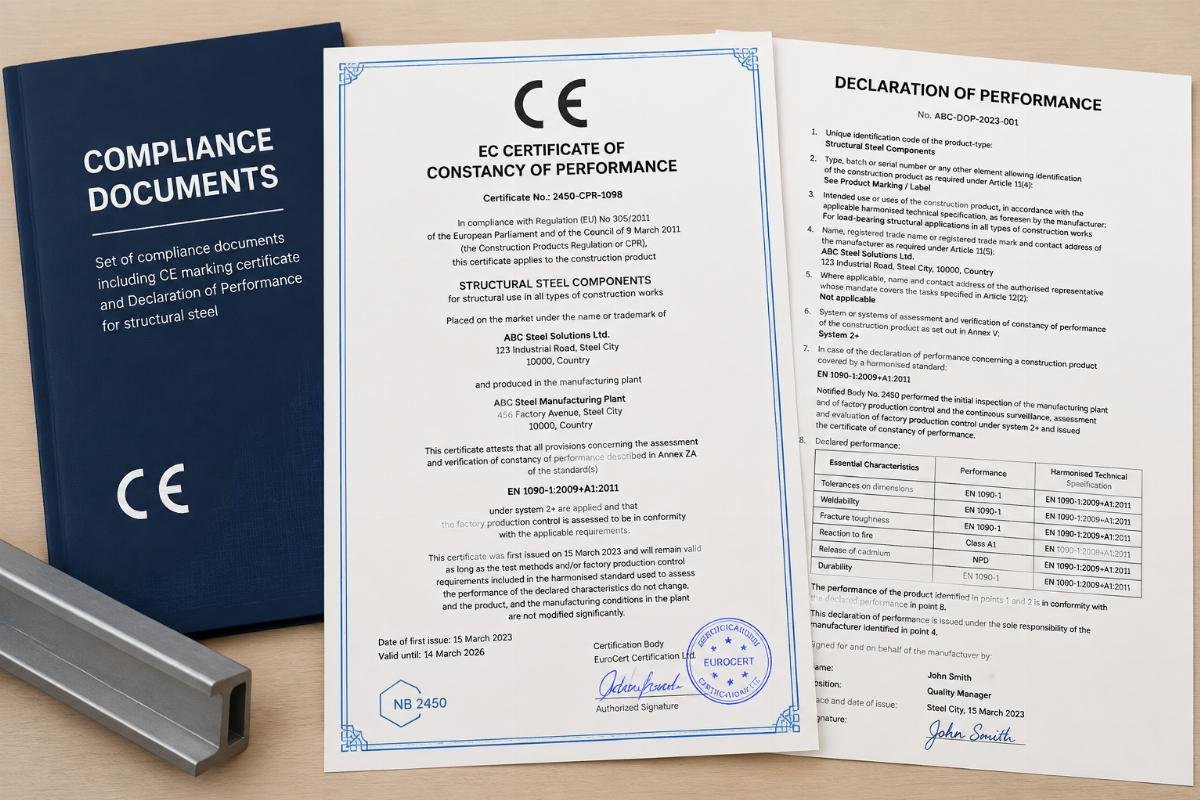
For European markets, CE marking and the Declaration of Performance (DoP) are legally required for construction products. These documents certify that the steel meets the harmonized standards for safety and performance. Without them, the product cannot be legally placed on the market. Similarly, third-party inspection reports from recognized agencies add a layer of credibility that self-issued certificates lack. [NEED_CITE: EU construction products regulation requirements for CE marking]
Buyers should ensure that the DoP references the correct standard (e.g., EN10219) and grade (e.g., S355JR). Discrepancies between the DoP, the MTC, and the physical markings on the steel can raise red flags during customs checks. Consistency across all documentation is key to smooth clearance. Auditors should review these documents alongside the physical goods to ensure they align perfectly.
Conclusion
Effective auditing moves beyond paper to verify physical reality.
A comprehensive Chinese Steel Factory Audit Checklist ensures that structural steel meets both technical and logistical requirements. By focusing on traceability, dimensional accuracy, surface quality, and complete documentation, buyers can mitigate risks and ensure project success. This approach transforms quality control from a bureaucratic hurdle into a strategic advantage.
Editor covering global sourcing, supplier verification, and industrial product knowledge. Content is compiled from manufacturer specifications, industry standards, and hands-on experience with international B2B buyers. Every article is fact-checked before publishing to help procurement professionals make informed decisions.




Discussion
0 Comments