Most installation failures in custom steel projects stem from undefined tolerance standards, not manufacturing incapacity.
The core challenge in custom non-standard steel size manufacturing is not whether a factory can produce the shape, but whether the buyer and manufacturer share the same definition of “acceptable deviation.” Without written alignment on international standards such as EN10219 or ASTM A500, even precise machining can result in components that fail to fit during on-site assembly. Buyers must prioritize the formalization of tolerance classes, material certification protocols, and pre-production validation over simple dimensional requests.
Navigating these technical nuances requires moving beyond basic dimension sheets. The following guide breaks down the critical control points for securing reliable outcomes in bespoke structural steel procurement.
Why Do Non-Standard Steel Sizes Fail in Installation?
Ninety percent of field assembly issues arise from uncodified tolerance expectations rather than production errors.
In the early stages of my career working on the shop floor, I witnessed a shipment of rectangular hollow sections destined for a multi-story parking structure in the Middle East. The client provided drawings with imperial dimensions, which our team converted to metric for production. We adhered to our internal standard tolerances, assuming this was sufficient. However, the client’s engineering team had designed the connections based on ASTM A500 tolerances, while our production followed EN10219 Class C limits. The difference in allowable straightness and corner radius was minimal on paper but significant enough to cause bolt-hole misalignment during erection. The resulting rework involved cutting and rewelding on-site, delaying the project by weeks and incurring costs that far exceeded the initial savings of sourcing standard profiles.
This incident highlights a fundamental misunderstanding in custom non-standard steel size manufacturing. Many buyers assume that if a factory has the machinery, it can produce any shape to any degree of precision. In reality, rolling mills and press brakes operate within specific mechanical constraints. The tooling setup for a non-standard H-beam or a bespoke RHS profile is determined by the available roller molds and bending dies. If the requested deviation from standard sizes falls outside the adjustable range of existing tooling, the manufacturer may attempt to force the material, leading to spring-back issues or surface defects that are not immediately visible but compromise structural integrity [NEED_CITE: impact of tooling limits on cold-formed steel geometry].
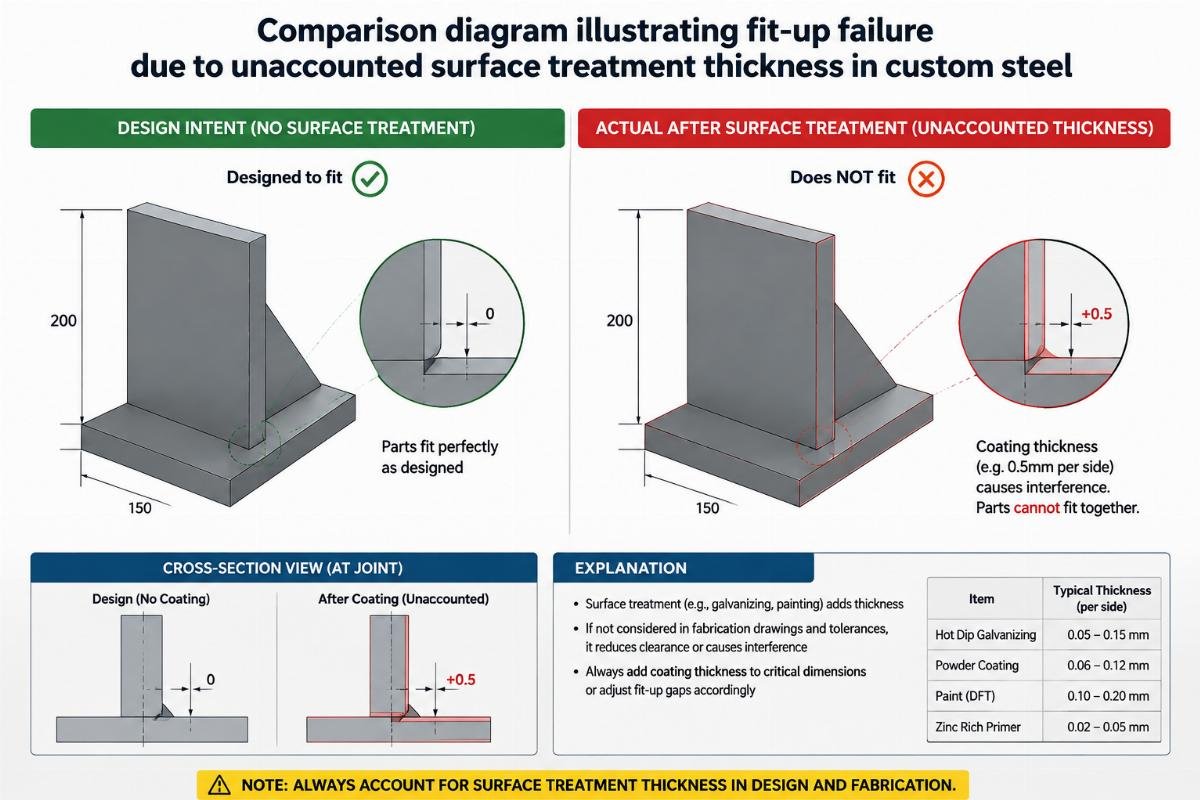
Furthermore, surface treatment and cutting processes introduce additional variables. Shot blasting, painting, and galvanizing add layers of thickness that must be accounted for in the initial dimensional planning. If these allowances are not explicitly deducted from the nominal size in the fabrication drawings, the final installed component will be oversized, causing fit-up failures. This is particularly critical in custom non-standard steel size manufacturing where every millimeter counts in modular construction systems.
To mitigate these risks, buyers must treat the technical specification sheet as a legal document. It should explicitly state the governing standard for tolerances, the method of measurement, and the acceptable deviation for each critical dimension. This clarity prevents the “assumption gap” that often leads to costly disputes and project delays.
How to Define Tolerances for Custom Structural Sections?
Distinguish between hot-rolled and cold-formed tolerance capabilities to set realistic acceptance criteria.
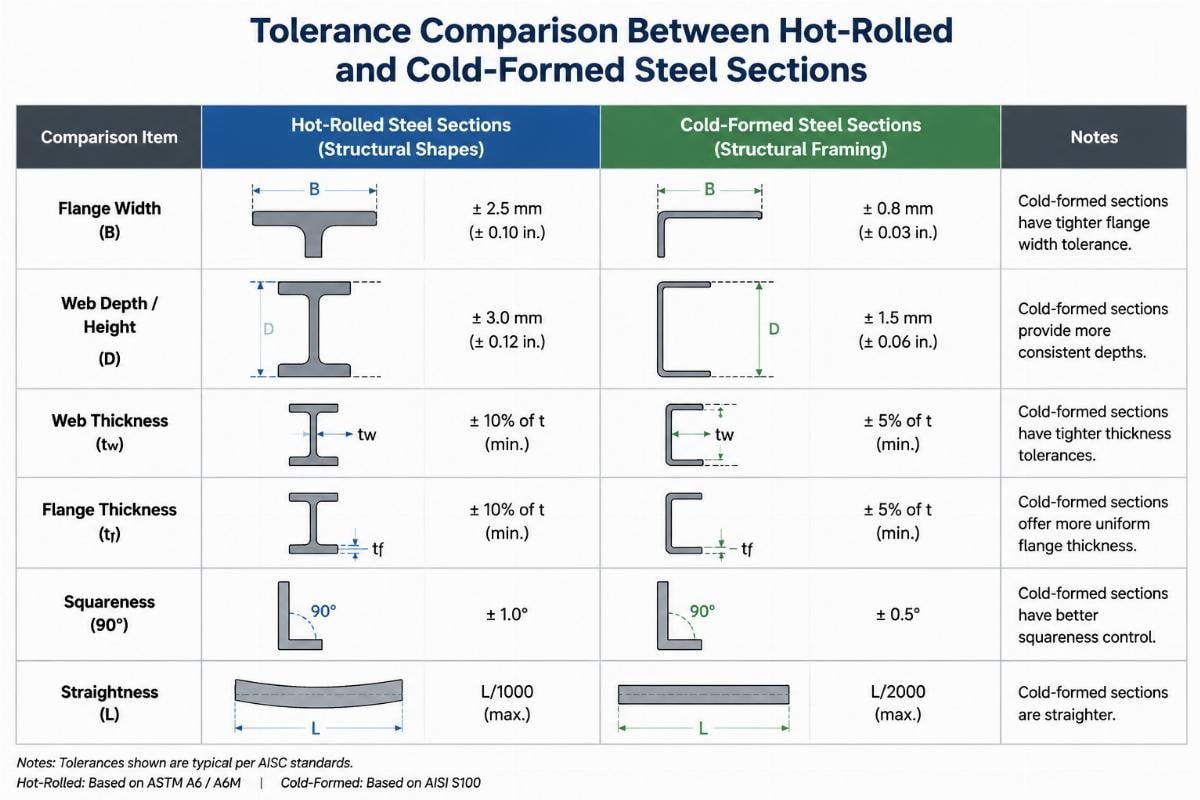
Defining tolerances for custom non-standard steel size manufacturing requires a clear understanding of the production method. Hot-rolled sections, such as H-beams and I-beams, generally have wider tolerance bands due to the thermal expansion and contraction during cooling. Cold-formed sections, like square and rectangular hollow sections, offer tighter dimensional control but are susceptible to spring-back and corner deformation.
When specifying custom dimensions, buyers should reference established international standards rather than creating arbitrary limits. For example, EN10219 defines specific tolerance classes for cold-formed welded structural hollow sections. Class C offers tighter tolerances suitable for precision engineering applications, while Class D allows for broader deviations appropriate for general structural use [NEED_CITE: EN10219 tolerance class definitions]. Similarly, ASTM A500 provides guidelines for round and shaped structural tubing produced in the United States. Mixing these standards without explicit clarification can lead to confusion, as seen in the earlier Middle East case study.
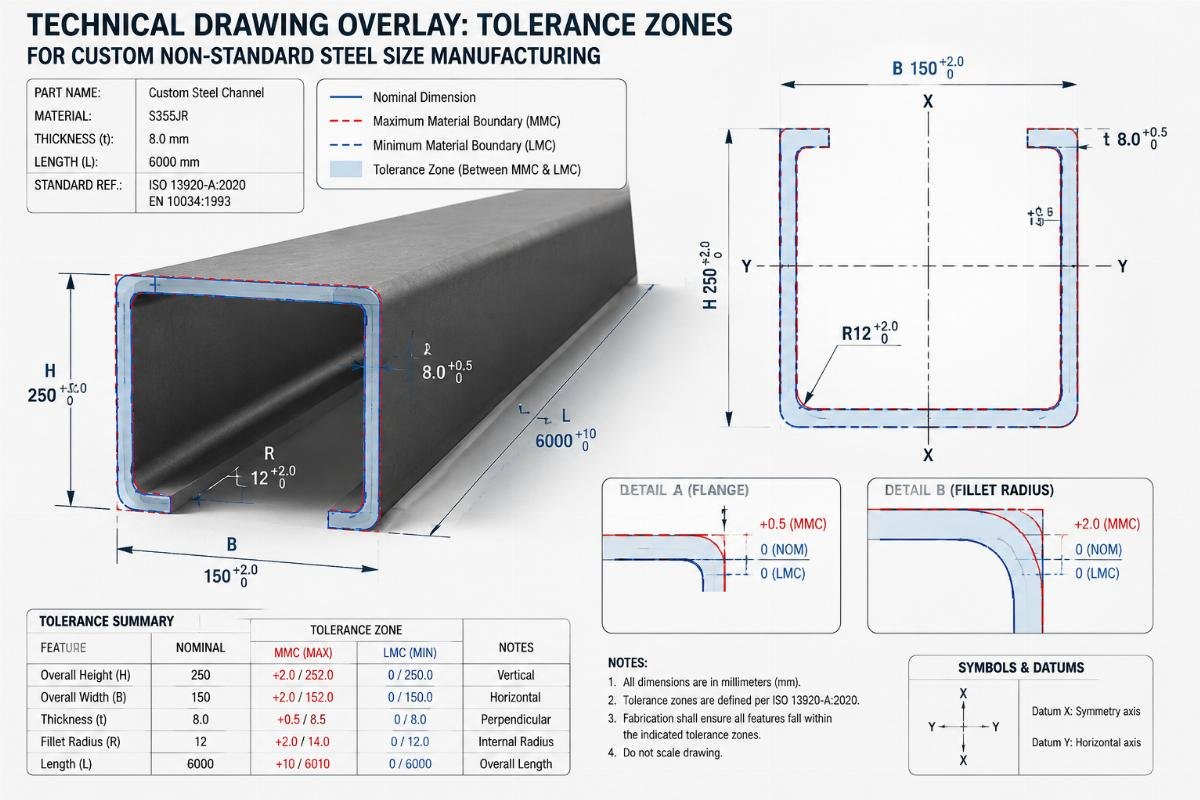
A practical approach involves creating a tolerance matrix for each custom item. This matrix should list the nominal dimension, the applicable standard, the tolerance class, and the measured value from the pre-production sample. For instance, a bespoke RHS with a non-standard width might require a tolerance of ±1.5mm for the outer dimension and ±2 degrees for the angularity. These values must be verified against the manufacturer’s capability statement. In our Jinan facilities, we utilize internal laboratory equipment to verify these parameters before full-scale production begins, ensuring that the tooling setup can consistently meet the specified requirements.
Parameter
Hot-Rolled (EN10210)
Cold-Formed (EN10219 Class C)
Typical Application Impact
Outer Dimensions
Wider tolerance band
Tighter tolerance band
Critical for bolted connections
Straightness
Moderate deviation allowed
Low deviation allowed
Affects aesthetic and alignment
Corner Radius
Larger, variable radius
Smaller, consistent radius
Influences welding preparation
Wall Thickness
Positive bias common
Uniform distribution expected
Impacts weight and load calculation
It is also essential to consider the length tolerance. For long structural members, cumulative deviations can cause significant alignment issues. Specifying a maximum total deviation over the entire length, rather than just per meter, helps ensure that the final assembly remains true. This level of detail is crucial in custom non-standard steel size manufacturing where standard off-the-shelf solutions are not viable.
By aligning the tolerance specifications with the production method and the intended application, buyers can avoid unnecessary rejection of compliant goods and ensure that the delivered steel fits perfectly into the design framework.
What Documentation Validates Custom Steel Compliance?
Mill Test Certificates must link specific heat numbers to chemical and mechanical properties for traceability.
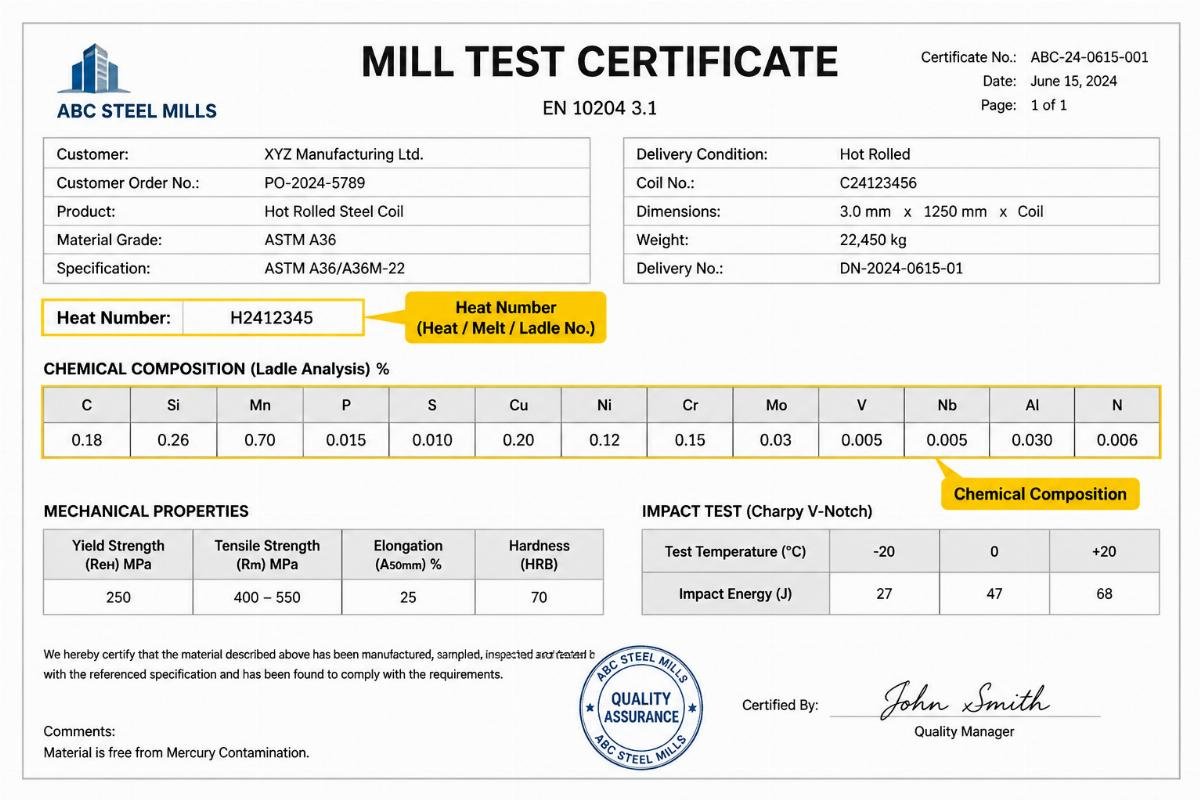
In cross-border transactions involving custom non-standard steel size manufacturing, documentation serves as the primary proof of compliance. The Mill Test Certificate (MTC) is not merely a formality; it is a legal record that verifies the material’s origin, composition, and mechanical performance. For custom sizes, the MTC must explicitly reference the specific batch or heat number associated with the produced items. Generic certificates that do not match the delivered goods are insufficient for quality assurance and may lead to rejection by site engineers or customs authorities.
A notable case involved a infrastructure project in Latin America where the supplier provided MTCs that listed standard grades but lacked the specific chemical analysis for the custom-alloyed steel used in the beams. The local supervising engineer refused to accept the shipment because the carbon equivalent values could not be verified against the welding procedure specifications. This delay resulted in storage fees and potential penalty clauses being triggered. To prevent such scenarios, buyers must require that the MTC includes detailed chemical composition data, including carbon, manganese, silicon, and sulfur levels, as well as mechanical test results such as yield strength, tensile strength, and elongation [NEED_CITE: mandatory elements in EN10204 3.1 certificates].
Additionally, for projects requiring EU conformity, the Declaration of Performance (DoP) and CE marking are essential. These documents confirm that the steel product meets the harmonized standards for construction products. In custom non-standard steel size manufacturing, the DoP must accurately reflect the non-standard dimensions and the specific grade of steel used. Any discrepancy between the physical product and the documented specifications can invalidate the certification and expose the buyer to liability risks.
Third-party inspection reports from recognized agencies such as SGS, Bureau Veritas, or Lloyd’s Register add an extra layer of credibility. These inspections typically cover visual checks, dimensional verification, and non-destructive testing. Including a clause for pre-shipment inspection in the purchase contract ensures that an independent party verifies the compliance before the goods leave the factory. This step is particularly valuable when dealing with complex custom orders where visual inspection alone cannot confirm internal quality.
Ensuring that all documentation is complete, accurate, and aligned with the destination country’s regulatory requirements is a critical step in the procurement process. It transforms the physical steel into a verifiable asset that meets engineering and legal standards.
How to Mitigate Risks in Cross-Border Custom Orders?
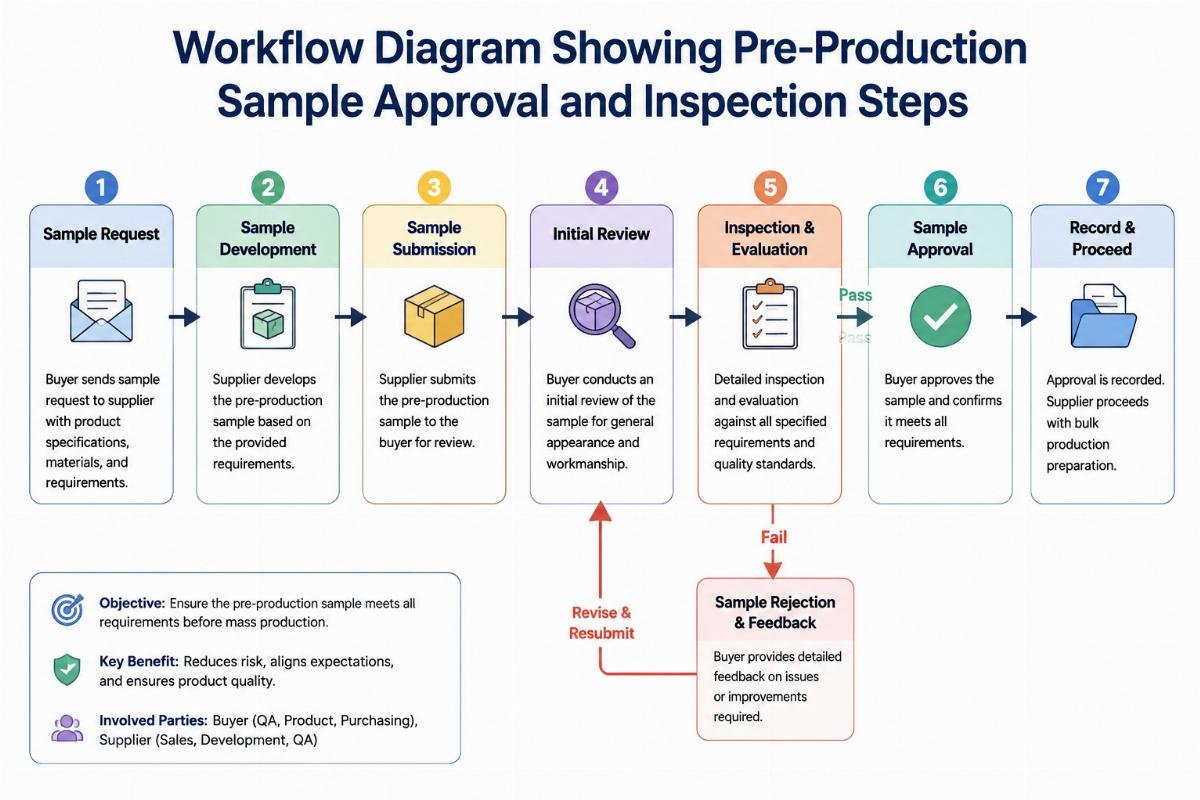
Establish a pre-production sample approval mechanism to validate feasibility before full commitment.
Managing risks in custom non-standard steel size manufacturing requires proactive communication and validation steps. One of the most effective strategies is to request a pre-production sample or a trial run for critical custom items. This allows the buyer to verify the dimensional accuracy, surface finish, and overall quality before committing to the full order volume. While this may incur additional time and cost initially, it significantly reduces the risk of large-scale rejection later.
In our experience, a Southeast Asian warehouse developer requested a non-standard H-beam with a customized web thickness. Instead of proceeding directly to mass production, we produced a short sample section for their engineering team to review. The sample revealed that the requested thickness pushed the limits of our rolling mill’s capacity, leading to slight waviness in the web. By identifying this issue early, we adjusted the design slightly to a feasible thickness that maintained structural integrity while ensuring production consistency. This collaborative approach saved the client from receiving a batch of substandard beams that would have required expensive reinforcement on-site.
Another key risk mitigation strategy is to define clear acceptance criteria in the purchase order. This includes specifying the inspection method, the sampling rate, and the dispute resolution process. For example, agreeing that dimensional checks will be performed using calibrated laser scanners rather than manual tape measures can eliminate subjective disagreements. Additionally, clarifying who bears the cost of rework or replacement in case of non-compliance protects both parties from unexpected financial burdens.
Logistical planning also plays a vital role. Custom steel components often have irregular shapes that require specialized packing and loading arrangements. Ensuring that the packaging design protects the edges and surfaces during transit prevents damage that could compromise the structural integrity or aesthetic appeal. In custom non-standard steel size manufacturing, attention to these logistical details is as important as the production process itself.
By implementing these risk mitigation measures, buyers can navigate the complexities of custom steel procurement with greater confidence and security.
Conclusion
Success in custom steel procurement depends on precise technical alignment, not just manufacturing capability.
Buyers must move beyond simple dimension requests to establish comprehensive tolerance standards, robust documentation protocols, and proactive validation mechanisms. By focusing on these critical areas, you ensure that custom non-standard steel size manufacturing delivers components that fit perfectly, perform reliably, and comply with all regulatory requirements.
Editor covering global sourcing, supplier verification, and industrial product knowledge. Content is compiled from manufacturer specifications, industry standards, and hands-on experience with international B2B buyers. Every article is fact-checked before publishing to help procurement professionals make informed decisions.



Discussion
0 Comments